
Pegasus House, Swindon
OVERVIEW:
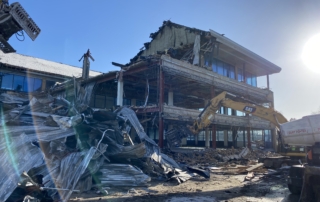
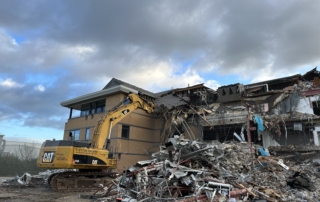
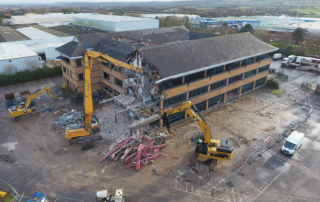
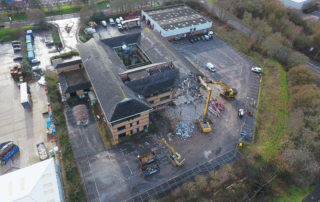
Pegasus House was comprised of a single, detached 3-storey office building with a plant room on the 4th-floor level. The building is surrounded by parking areas. A separate detached industrial building is present on site but outside of the proposed work area albeit, it shares the access from the public highway. There was also an outside building to the east of the building which was tenanted and occupied at the time of works. Lawson Group were named as the sole contractor for all demolition on this site.
CHALLENGE
Site set up was to include welfare facilities consisting of an office, meeting room, canteen, drying room and toilet block facilities. We were required to isolate all incoming services to the building as necessary to enable a strip-out, undertaking a complete stripout of the property including all internal plant, fixtures, fittings, ceilings, finishes, etc. Demolish and remove from the site the building in its entirety, including floor slabs.
To guarantee a meticulous and well-organised approach, one of our competent management team members conducted a thorough site visit. This site visit enabled us to gather essential data and insights, which were then used to develop method statements and risk assessments.
We were challenged with excavating and removing the building foundations, grubout footings and below-ground structures. With a live sub-station onsite, feeding several properties, it required disconnection and diverting of power before we could commence work.
During the tendering stage of the project, we took significant measures to ensure the successful execution of the project, particularly concerning traffic management and waste management. To achieve this, we incorporated a comprehensive traffic management system allowed neighbouring logitical business 24/7 access.
These documents were essential components of our tender process and played a vital role in ensuring the project’s safety and efficiency.
To enhance accessibility and provide easy access to critical information, we took an extra step by posting all relevant details within the welfare units on-site. This way, both staff members and site visitors had the convenience of referring to important information at any time during their presence on the site.
By doing so, we aimed to promote transparency and effective communication throughout the project’s duration, making sure everyone involved had the necessary information to carry out their tasks effectively and safely.
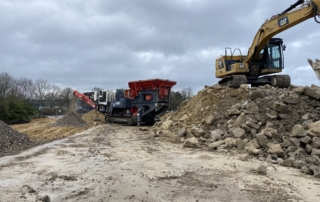
All waste was planned to be generally removed from the site. This included crushing brick and hardcore on site and leaving stockpile in location on site.
SOLUTION
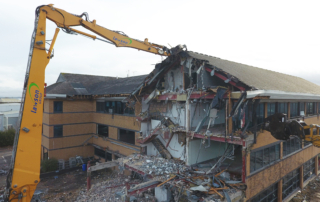
To achieve the demolition of this building to the required standards, we used specialist high reach equipment including LIEBHERR954, CAT336, CAT323 and specialist work tools. The issue involving the rediverting of the power was solved via specialist contractors handling the electrical supply to the building without disruption Construction Design and Management Regulations (2015) were followed throughout the duration of the project. In total, a combined weight of approx 3500 tonnes of waste was crushed to standard and all site material was left onsite for the customer to recycle as requested.
RESULT
The site for Pegasus House, was left cleared and secured to the satisfaction of the client, ready for the next stage of redevelopment within a 14 week schedule. Unfortunately, this project experienced some delays which impacted our completion time estimate from the initial programme set out at tender. The 4 week delay was due to a substantial wait on services to redirect the power supply to the surrounding, occupied buildings.